Every facility presents a different challenge. An office may need to fit around columns and equipment. A machine may require a protective enclosure. A precision process may need a controlled environment. A security station may need to arrive fully assembled and ready to place.
The InPlant Project Gallery shows how prefabricated Modular Buildings, Modular Walls, Equipment Enclosures, Controlled Environments, Booths, and other custom systems can be configured for real industrial and commercial applications.
Explore the projects below for ideas, then talk with an InPlant Representative about adapting a system to your facility, equipment, and operational requirements.
EXPLORE PROJECTS BY APPLICATION
See How InPlant
Turns Existing Space
Into the Space
a Facility Needs

- All
- Controlled Environments
- Equipment Enclosures
- In-Plant Offices
- Modular Wall Systems
- Pre-Assembled Booths
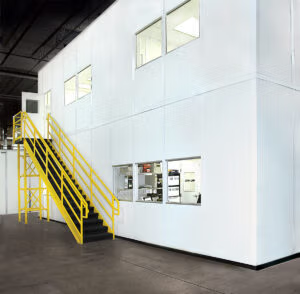
2-Story Modular Office Building
Custom Guard Booths & Security Stations
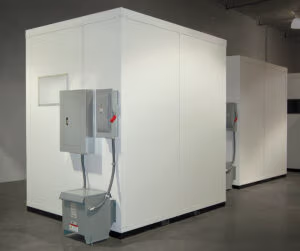
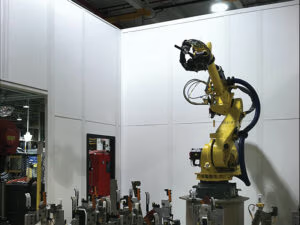
Custom Machine Enclosures—Configured for Your Equipment
Demountable Partitions & Prefabricated Wall Systems
Exterior Portable Offices & Security Booths
Forklift-Portable Parking, Toll & Ticket Booths
Heavy-Duty Machine Room & Laser Enclosures
Industrial Modular Office Building Complex
Laser Enclosure: Environmentally Controlled
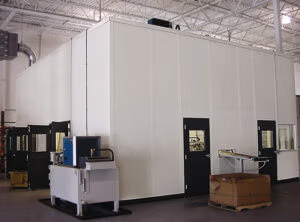
Machine Room—A Modular Building System
Mezzanine Office, Guard Tower or Observation Tower
Modular Clean Rooms Engineered for Proper Ventilation
Modular Cleanrooms—Entry Vestibules & Equipment Support
Modular Clinic & Lab Wall Systems
Modular Factory Offices & Employee Rooms
Office Modulars Prefabricated for Multiple Uses
Oversized Pre-Assembled Office Buildings
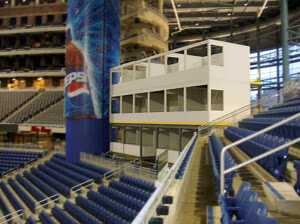
Press Box Mezzanine—Modular Building Panels
Specialized Cleanrooms & Manufactured Buildings
Temperature-Controlled Rooms & CMM Enclosures
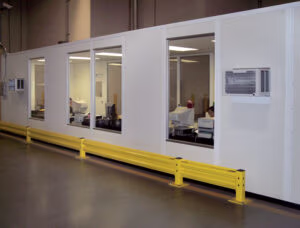
Wall Partitions & Prefabricated Room Systems
Warehouse Modular Walls & Prefabricated Office Buildings
Warehouse Office—Demountable Partition Walls