

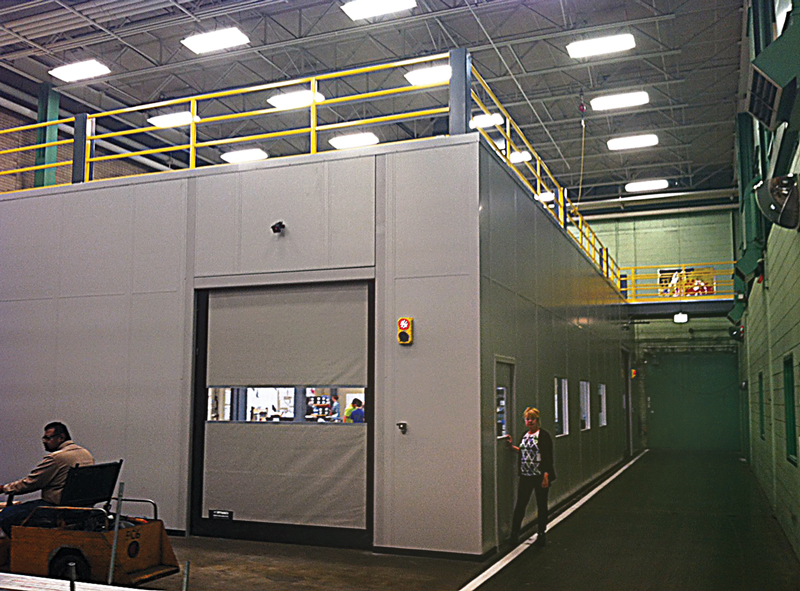
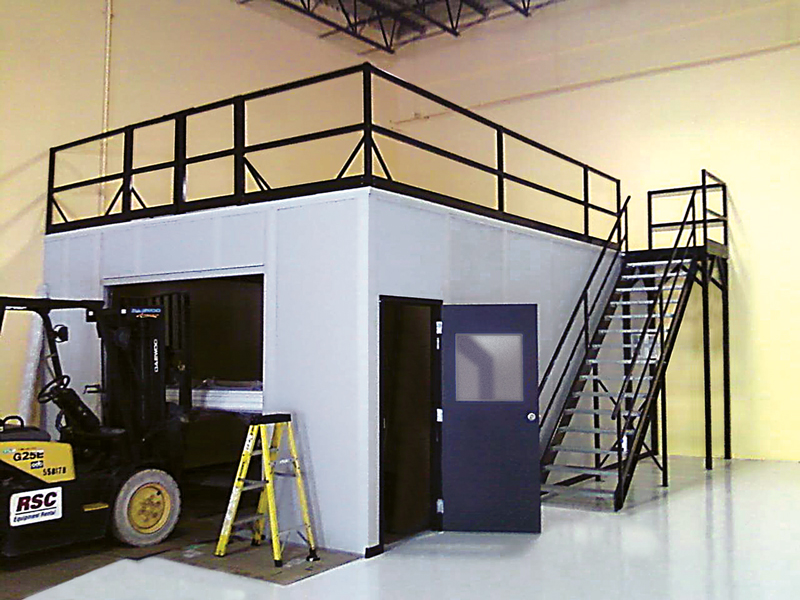
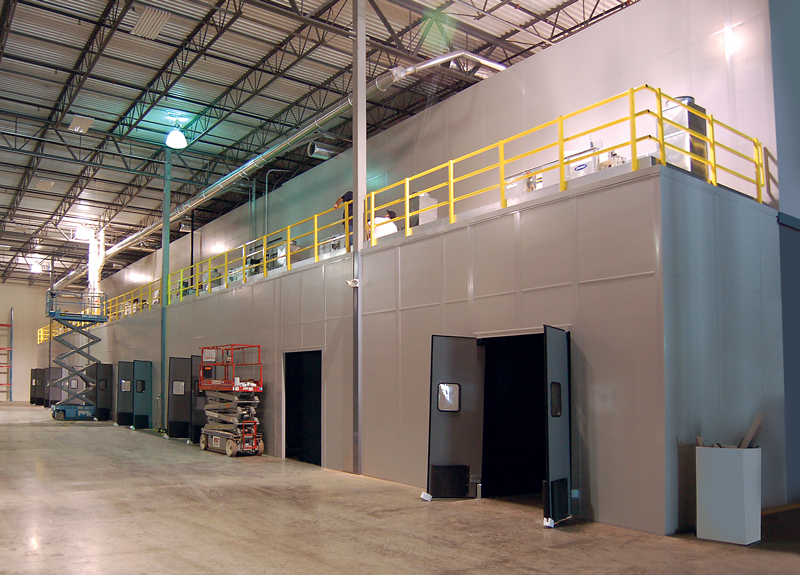
InPlant manufactures Warehouse Wall Systems, Modular Rooms and 2-Story Temporary Offices configured around your facility’s available floor space, height and operational requirements.
Selected Modular Building Systems can incorporate load-bearing roof decks with capacities up to 125 pounds per square foot, subject to the specified configuration and engineering requirements. Use the space above your enclosure for approved storage, equipment or production applications while maintaining a functional room below.
For applications that require separation without a load-bearing roof deck, InPlant also offers non-load-bearing, demountable Warehouse Wall Systems extending to substantial heights.
Wall Panels, doors, windows and structural components are configured around your facility’s layout. Modular construction allows the system to be expanded, reconfigured or relocated as your operation changes.
InPlant’s Partitions, Modular Buildings and Portable Booths are available through a nationwide distributor network.
Need enclosed workspace with usable space above it? InPlant can help configure the room and roof deck around your intended use.
Get tax benefits (179) from Warehouse Wall Systems and Temporary Office Buildings due to their ability to move, expand, and reconfigure.

You must be logged in to post a comment.