
Ordering Through Installation
From Your First Idea Through Installation
Every modular space starts with an idea—and a need for proper fit and function.
You may have a rough sketch and approximate dimensions—or detailed drawings and a project team already in place. Tell us what you’re trying to accomplish and where the new space needs to fit.
InPlant and our nationwide network can help you work through system configuration, quotation, approval drawings, manufacturing, delivery, and installation arrangements.
Your Idea → System Configuration → Quotation & Order → Approval Drawings → Manufacturing → Delivery & Installation
Start With Ideas & Facts
THE PROCESS
STEP 1: Tell Us What You Know
What are you trying to accomplish?
You may need a Modular Office inside a warehouse, Partition Walls, an Equipment Enclosure, a Controlled Environment, or a portable Guard House or Booth.
Tell us about your facility, the available space, and how you’ll use the new area. If you have dimensions, photographs, or a sketch, send them through the form below or with your quote request.
You don’t need to have everything figured out before contacting us. Start with what you know, and we’ll help determine the next step.
Dial InPlant to discuss your ideas: 1.800.356.3199
STEP 2: We Customize a Solution
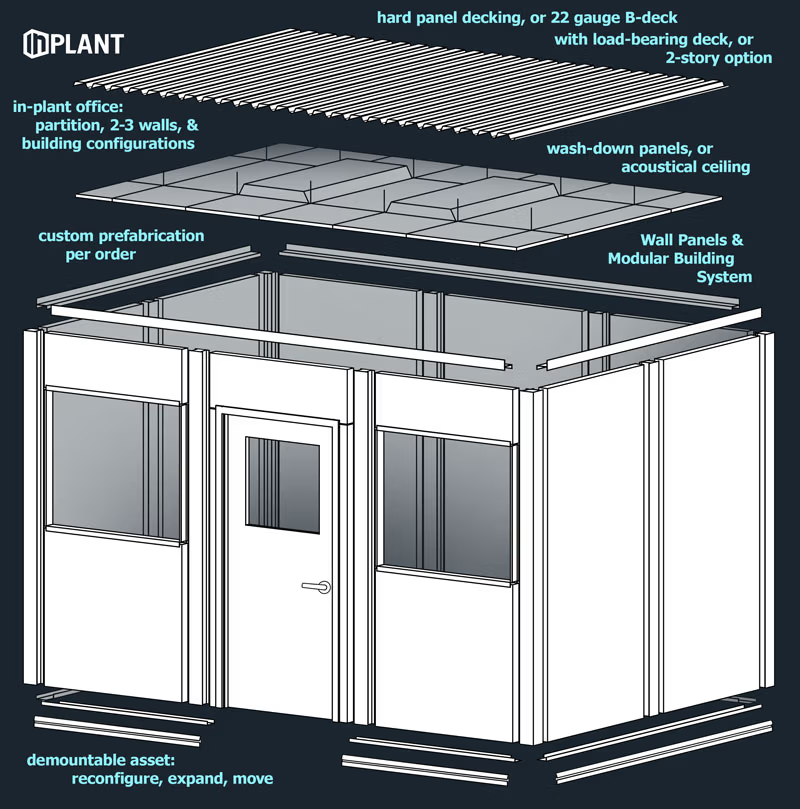
InPlant customizes Modular Offices, Partition Walls, Equipment Enclosures, and portable Booths around your available space and existing operation.
Columns, equipment, conveyors, overhead obstructions, ceiling heights, and unusual room dimensions can all influence the configuration. Let us know what needs to remain in place and how people, materials, and equipment move through the area.
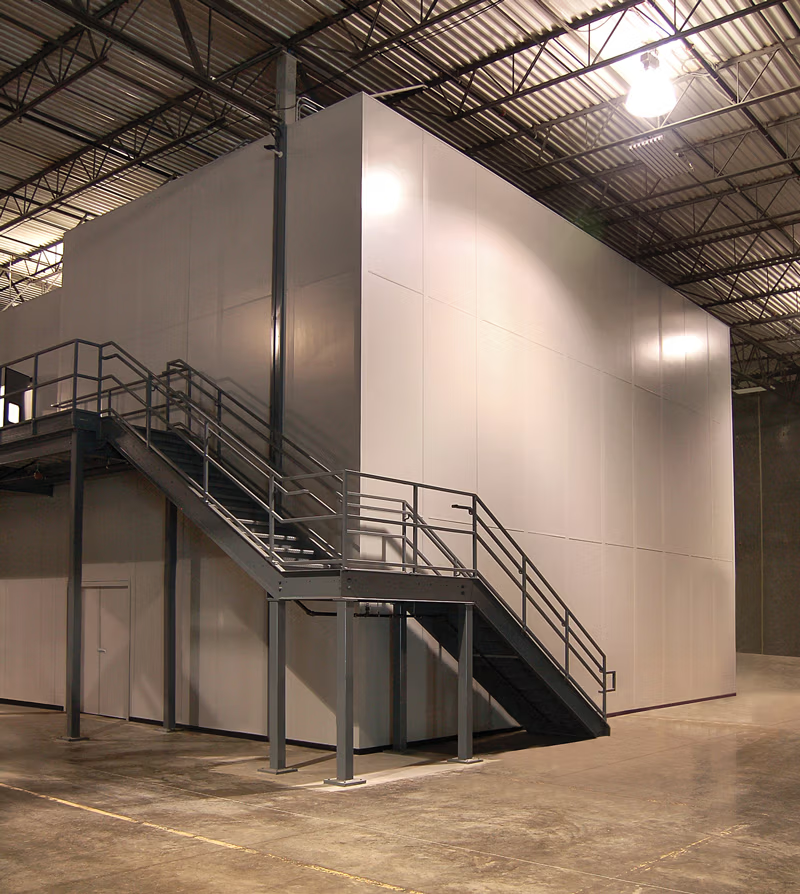
From a one-person office to a multi-room or multi-story complex, we’ll help configure a Modular System for its intended use.
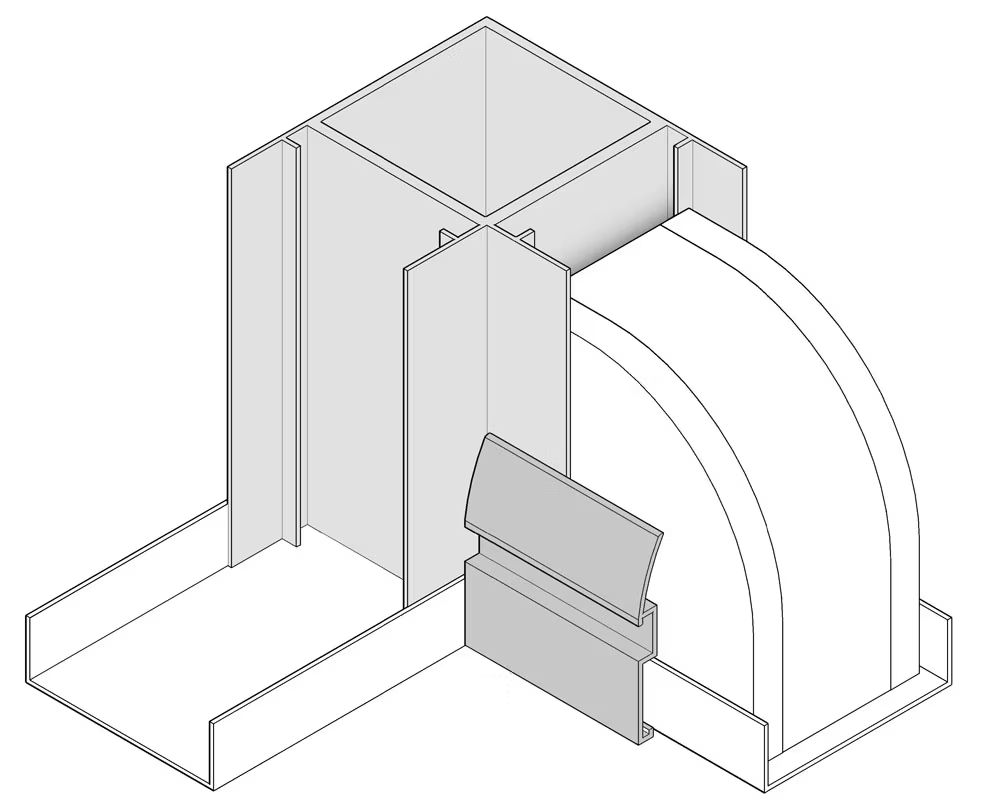
Your project may include a selection of Building Systems, Wall Panels, doors, windows, ceilings, roof decking, structural components, and other options appropriate for the application.
STEP 3: Review Your Quote, Place Your Order & Approve Drawings
Review Your Configuration & Quotation
Review the proposed layout, components, options, and project scope with your Representative. Confirm what is included in the quotation and what will be provided separately.
If your requirements change from the initial budget quotation, InPlant will prepare an updated quotation for review before you proceed.
Place Your Order & Review Your Drawings
Once you place your order, InPlant prepares detailed CAD drawings for your approval before manufacturing begins.
Review the dimensions, layout, door and window locations, openings, and other project details. If something needs to change, discuss it with your Representative before approving the drawings.
Once the drawings are approved, your order moves into manufacturing.
STEP 4: Manufacture Your
Modular System
Modular System
InPlant manufactures your Modular Offices, Partitions, or Enclosures according to the approved project drawings.
Manufacturing typically takes 4–6 weeks after drawing approval. Timing varies with the size, complexity, materials, options, and current production schedule. Your Representative can provide the anticipated manufacturing schedule for your project.
Prefabrication allows much of the construction work to take place before the system reaches your facility. Components arrive prepared for field assembly, helping reduce on-site construction activity and disruption compared with conventional construction.
STEP 5: Delivery & Installation
Once manufacturing is complete, InPlant packages your Modular System for shipment by motor carrier. Wall Panels and Building System components are organized for transportation and handling.
Transit time depends on the destination and shipping arrangements. Confirm receiving access, unloading equipment, and site readiness with your project team before delivery.
Your shipment includes the applicable packing inventory, project drawings, and installation instructions needed to identify and assemble the components.
On-Site Installation
Your InPlant System is designed for field assembly. Depending on your project and location, an Authorized Distributor or Specialist can help coordinate an experienced installation team or work with your qualified facility personnel or contractors.
Manufacturing, transportation, and installation are separate parts of the schedule. Your Representative can help clarify the anticipated timing and responsibilities for each.
For standard orders with prompt drawing approval, a prepared installation site, and coordinated delivery and installer availability, your InPlant Office System could be installed approximately 5–7 weeks after order placement.
PLANNING FOR INSTALLATION
Who Installs the System?
Your project team may include an InPlant Representative, Authorized Distributor, installation team, Specialty Contractor, or your own qualified facility personnel.
The level of assistance depends on your project, location, and existing resources. Confirm who is responsible for unloading, assembly, electrical work, utility connections, and other site work when your project is quoted.
Already have qualified contractors or facility personnel? We can work with your team, too.

INSTALLATION
On-Site Preparation
Permits & Project Requirements
Permit and inspection requirements vary by location and application. Confirm the requirements with your local authority and project team early in planning.
Where required, ask InPlant about the availability and additional cost of engineered drawings for your project.
Prepare Before Delivery
Review the approved drawings and installation requirements with your project team.
Confirm the installation area, delivery access, existing columns and equipment, overhead obstructions, and unloading arrangements. Your Representative can help identify the receiving and handling requirements for your particular shipment.
Plan required electrical, HVAC, and other service connections before delivery so the appropriate trades can be coordinated with installation.
Electrical & Other Connections
Electrical components and wiring arrangements depend on the package specified for your order.
Confirm what is factory supplied, what is installed in the field, and which connections must be completed by qualified trades. Modular wiring options may be available.
Your quotation and project documentation should identify the selected configuration and the work to be provided separately.
How Long Does Installation Take?
Manufacturing typically takes 4–6 weeks after drawing approval. For standard orders with prompt drawing approval, a prepared site, and coordinated delivery and installer availability, your InPlant Office System could be installed approximately 5–7 weeks after order placement.
The 5–7-week estimate covers the overall order-to-installation period. Actual installation time depends on the system’s size and complexity, site access, crew availability, and the work required at your facility.
Your Representative can confirm the anticipated schedule for your project.
What About Preassembled Booths?
Not every InPlant structure requires field assembly.
Portable Guard Houses, Security Booths, Ticket Booths, and similar Shelters can be manufactured and shipped assembled with the electrical components and other options specified for the order.
Plan for unloading, positioning, and any required site connections before putting the structure into service.
Can Installation Take Place While We Continue Operating?
In many applications, prefabricated construction can reduce on-site construction activity, mess, and interference compared with conventional building methods.
Whether operations can continue during installation depends on the project, location, access requirements, and work being performed. Review these conditions with your installation team during planning.
The goal is to create the space you need while minimizing disruption to your existing operation.
What Information Should You Send Us?
Start with what you know.
Send us:
Approximate Dimensions
How much space do you have?
Intended Use
Office? Partition? Equipment Enclosure?
Guard House? Roof Storage or 2-story?
Location
Will the system be indoors or outdoors? What type of environment will your System be used in—humid or dry—or will it require wash-down?
Existing Obstacles
Columns, conveyors, equipment,
overhead obstructions, or anything else
we need to work around.
Special Requirements
Sound control, temperature control,
electrical needs, special wall finishes,
windows, doors, or other considerations.
What information do we need?
Call us, and we’ll help you get started.
Don’t have all of this yet?
That’s okay. Start with what you know.
Use the form to send your project information.
Start with a conversation.
Tell us what you’re trying to build, where it needs to go, and what the space needs to accomplish.
We’ll help you work through the next steps—from initial concept and system configuration through drawings, manufacturing, delivery, and installation.
Call InPlant: 1.800.356.3199
Find My InPlant Rep >
Ready to Start Your Modular Construction Project?
Have a sketch, drawing, or photographs?
Attach them to the form. You don’t need finished architectural plans to begin.