
Fitting function
& expanding space
Modular In-Plant Offices Erected Inside Your Existing Facility
Create the Office Space You Need—
Right Where You Need It
Need an office inside your warehouse,
manufacturing plant or distribution facility?
You don’t necessarily need conventional construction—
or another building.
Build the office inside the space you already have.
InPlant manufactures Modular In-Plant Offices that turn open floor space into comfortable, functional work areas for supervisors, managers, engineers, production personnel and other employees who need to stay close to the operation.
From a single office to a complete multi-room Modular Office Building, InPlant can configure the Wall System around your facility, your available space and the people who will use it.
Connect with Your InPlant Rep >
What Is a Modular
In-Plant Office?


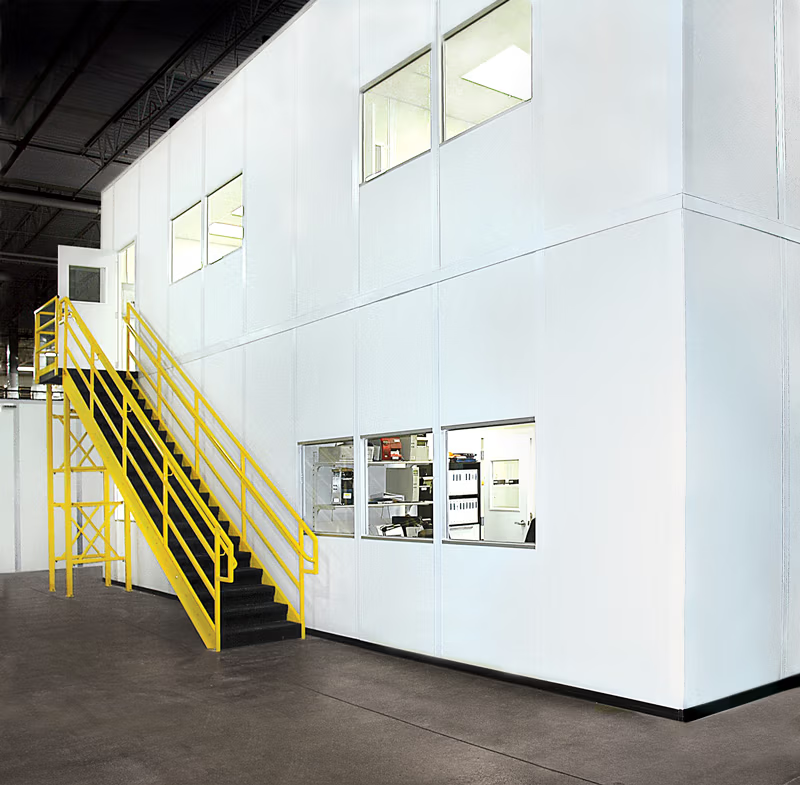
Built for Long-Term Use.
Movable When Your Needs Change.
A Modular In-Plant Office is a prefabricated room of Partition Walls or a entire Office Building installed inside an existing industrial, warehouse or commercial facility.
Instead of constructing walls using conventional building methods, the office is assembled from manufactured modular Wall System components.
That makes it possible to create professional office space directly on the plant or warehouse floor—with most of the cutting, finishing and fabrication completed before the components arrive at your facility.
A practical way to put enclosed workspace closer to the people, equipment and operations that matter.
From One Office to an Entire Office Complex—our project doesn’t have to fit a standard package.
InPlant can configure modular offices for:
Supervisors
Plant managers
Production personnel
Engineers
Quality-control teams
Maintenance departments
Shipping and receiving personnel
Warehouse managers
Administrative employees
Training and conference rooms
Need more than one room
Combine offices, hallways, meeting rooms, break rooms and other spaces into a complete prefabricated office building inside your facility.
Prefabricated to Fit.
Designed Around
Your Facility

Every building presents different conditions.
Columns may be exactly
where you want an office.
Equipment may limit
the available footprint.
Existing walls may become
part of the layout.
Doors may need to face
a particular aisle.
Windows may need to provide
visibility to production.
That’s why InPlant doesn’t expect your facility to conform to a predetermined modular office size.
We configure the Modular System around your facility.
Provide drawings and dimensions if you have them—or simply tell us what you’re trying to accomplish.
We’ll help you determine the next step.
Dial InPlant to discuss your project: 1.800.356.3199
Prefabricated to Function.
Put Your People Closer
to the Operation

Sometimes the biggest
advantage of an In-Plant Office
isn’t the Wall System.
It’s location.
A supervisor working directly beside a production area can stay connected to what’s happening on the floor.
Shipping personnel can work near the docks.
Quality teams can be positioned close to production.
Warehouse managers can oversee the activity they’re responsible for.
Instead of separating office personnel from operations, an In-Plant Office can put them where their work happens.
Modular Today.
Adaptable Tomorrow.
Facilities change.
Your office requirements probably will too.
Build the space you need today—
with options for tomorrow.
Depending on the system and application, modular office components can be disassembled, expanded, relocated or reconfigured when operations change.
Add another office.
Change a doorway.
Expand a room.
Reconfigure a department.
Or relocate the office when the floor plan changes.
Choose the Wall System
for the Application
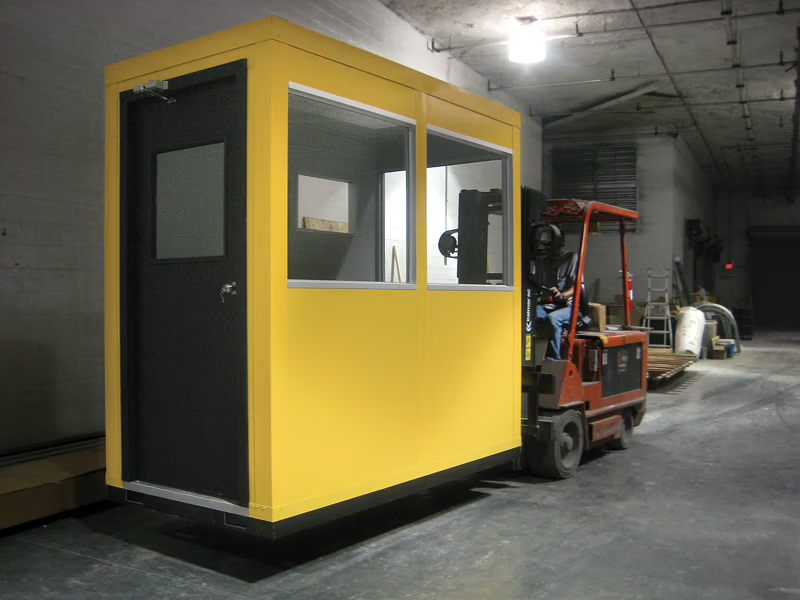
Not every office needs the same wall construction.
InPlant offers Wall System and panel options for different requirements involving:
- Appearance
- Durability
- Insulation
- Sound control
- Privacy
- Washability
- Interior environment
- Door and window configurations
Our job isn’t simply to sell you panels. It’s to help you configure a Modular Wall System appropriate for the space you’re trying to create.
Consider Modular for:
Warehouse & Factory Offices
Modular Office Walls & Partitions
Break Rooms & Modular Room
Vision Towers & Mezzanine Offices
How Do You Start?
You don’t need finished
architectural plans to ask for help.
Tell us:
What are you building?
One office, several offices or an entire office complex?
Where is it going?
Warehouse, manufacturing plant,
distribution center or another facility?
Approximately how large?
What does the room need to do?
Are there columns, equipment or
other conditions we need to work around?
From there, InPlant can help develop the
right system configuration.
From one room to a complete modular office building, we’ll help you turn existing floor space into productive workspace.
Tell us what you’re trying to build.
Call InPlant: 1.800.356.3199
Find My InPlant Rep >
Know what you want already? Let’s estimate the cost of your Modular In-Plant Office.
Have a sketch, dimensions, drawing, or simply an idea?
That’s enough to start.