Home » Modular BUILDING SYSTEMS
Every modular room starts with the structure connecting the walls.
Start with the Right Framework.
Erect the Space You Need.
InPlant manufactures modular building systems with either steel or aluminum structural connectors, configured for everything from a simple In-Plant Office or Wall Partition to an Equipment Enclosure, Controlled Environment, two-story Office Building, or preassembled Portable Booth.
The right system depends on what you need the space to do.
Do you need economical interior office walls? Greater sound control? A wide clear span? A load-bearing roof? A second story? Moisture resistance? An exterior structure?
InPlant Reps help you select the structural Modular Building System, and custom Wall Panels that fit the application.
Your complete Modular Wall System begins here, with the structural system.
Steel or Aluminum?
Start With the Application.
That’s why InPlant offers multiple structural systems.
STEEL provides an economical, strong, and versatile framework for many interior Modular Buildings, Offices, Partitions, and Equipment Enclosures.
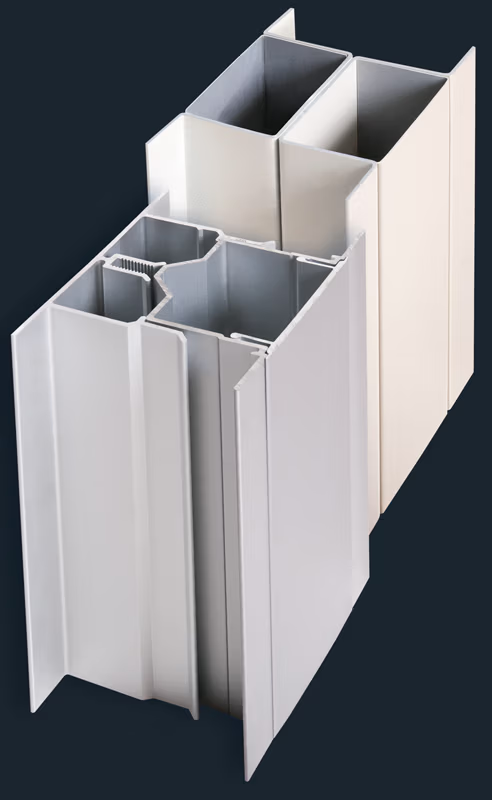
ALUMINUM provides strength, moisture resistance, corrosion resistance, and a clean finished appearance suited to controlled environments, wash-down areas, and exterior applications.
Your InPlant representative can help you choose the appropriate system based on your room dimensions, structural requirements, environment, and intended use.
HELP ME CHOOSE A SYSTEM
What Are You Building?
The Structural Framework
Steel Modular
Building Systems

Strong, Economical Construction
for Industrial Interiors
for Industrial Interiors
InPlant’s Modular Steel Systems provide the structural framework for a wide range of interior applications.
Executive Partitions • In-Plant Offices • Warehouse Offices • Break Rooms • Equipment Enclosures • Laser Rooms • Production Rooms • Demising Walls • Modular Rooms • Two-Story Buildings
The Steel Modular Wall System also includes Wiring Studs with accessible electrical wiring tracks within the framework. Removable cover plates provide access to concealed wiring without requiring conventional wall demolition.
Choose between two steel systems based on your project’s structural demands. The Standard Steel System is non-load-bearing, and the Heavy-Duty Steel System is load-bearing or capable of supporting 40-foot wide open ceiling spans.
SP20, Standard Steel System
Features 20-Gauge Steel Wiring Posts
For many single-story applications, InPlant’s Standard Steel System provides an economical framework with the flexibility to accommodate 3-inch Wall Panels.
The 3-inch thick insulated Wall Panels offer high-performing noise control, and the SoundStop option offers even more sound reduction when it’s most important.
Ideal for:
- In-Plant Offices
- Warehouse Offices
- Office Partitions
- Break Rooms
- Equipment Enclosures
- Interior Modular Rooms
- Non-load-bearing Wall Systems
Best choice when: You need an economical, durable Modular Building System for a typical single-story interior application.
Finishes include a standard neutral pallet: painted white, gray, or beige to match the Vinyl Coverings or FRP Wall Panels. Or, custom finish to match your custom painted Wall Panels.
SP16, Heavy-Duty Steel System
Features 16-Gauge Steel Wiring Posts
When your project requires greater structural capacity, InPlant’s Heavy-Duty Steel System provides a stronger framework for larger and more demanding applications.
This system can be engineered for large two-story Modular Buildings and load-bearing applications.
For non-load-bearing applications, it can also provide wide, column-free room spans of up to 40 feet, giving facilities greater freedom to use the space inside the enclosure.
The Heavy-Duty System is used for large Demising Walls that separate processes, work areas, or operations inside industrial and premanufactured buildings.
Ideal for:
- Two-Story Modular Offices
- Large Production Rooms
- Wide-Span Modular Rooms
- Load-Bearing Applications
- Equipment Enclosures
- Industrial Demising Walls
- Large In-Plant Buildings
Best choice when: Your Modular Building needs greater structural capacity, wider spans, a second story, or load-bearing capability.
The Heavy-Duty Steel System supports the 3-inch thick Wall Panels.
Finishes include a standard neutral pallet: painted white, gray, or beige to match the Vinyl Coverings or FRP Wall Panels. Or, custom finish to match your custom painted Wall Panels.
The Structural Framework
Aluminum Modular
Building Systems

Moisture-Resistant, Durable and Versatile
For applications where moisture resistance, appearance, or exposure to the elements is important, InPlant offers an anodized aluminum Modular Wall System.
Aluminum provides a clean, finished appearance and corrosion-resistant construction without painting.
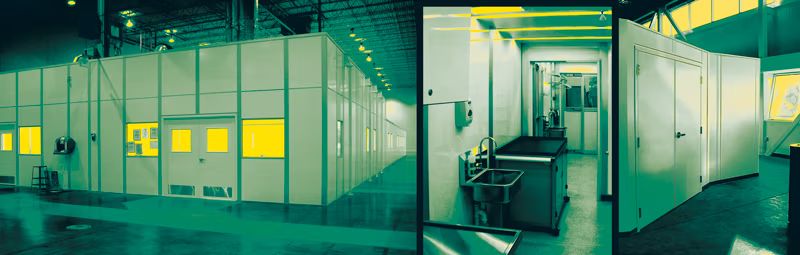
It’s particularly well suited for Controlled Environments, wash-down applications, food-processing facilities, laboratories, temperature-controlled rooms, and selected exterior applications.
3AP, All-Purpose Aluminum System
Features Load-Bearing,
Anodized Aluminum Wiring Posts
InPlant’s All-Purpose Aluminum System combines a strong structural framework with the durability and moisture resistance of anodized aluminum. The corrosive resistant finish is used in ISO-rated Cleanrooms and locations requiring wash-down.
The system accommodates a wide range of 3-inch thick, insulated Wall Panels and can be configured for applications requiring higher thermal performance.
Depending on the project, the system can also support a second-floor or rooftop storage.
InPlant also uses this weather-resistant aluminum framework for preassembled Portable Office Buildings, including Guard Houses, Ticket Booths, Toll Booths, Parking Attendant Booths, and small exterior Offices.
Ideal for:
Controlled Environments
Wash-Down Areas
Food-Processing Facilities
Laboratories
Temperature-Controlled Rooms
Guard Houses
Ticket Booths
Exterior Portable Offices
Best choice when: Moisture resistance, corrosion resistance, thermal performance, or exterior use is a key consideration.
Finish: Satin Anodized or Painted
Compare InPlant Modular Building Systems
All-Purpose Aluminum System
6063T-5 Extruded Aluminum-
Load-Bearing
-
Friction-Fit Aluminum Cover Plates / 1 Side
-
Taller Wall Panels/Stack
-
Moisture & Corrosion Resistant
-
Satin Anodized (silver) or Custom Paint
Heavy-Duty Steel System
16-Gauge Galvanealed Steel-
Load-Bearing
-
Friction-Fit Steel Cover Plates / 2 Sides
-
Taller Wall Panels/Stack
-
Heavy-Duty Structural Capacity
-
Custom Paint or Match Standard Paints: White, Gray, Beige
Standard Steel System
20-Gauge Galvanealed Steel-
Non-Load-Bearing
-
Friction-Fit Steel Cover Plates / 2 Sides
-
Taller Wall Panels/Stack
-
Economical / Versatility
-
Custom Paint or Match Standard Paints: White, Gray, Beige
ASK INPLANT
Not sure which
one you need?
You don’t have to specify the Building System
before requesting a quote.
Let us know what you’re building,where it’s going,
and what the room needs to accomplish.
We’ll help you choose the appropriate Building System
and Wall Panels for your project.
What's Included
in an InPlant
Building System?
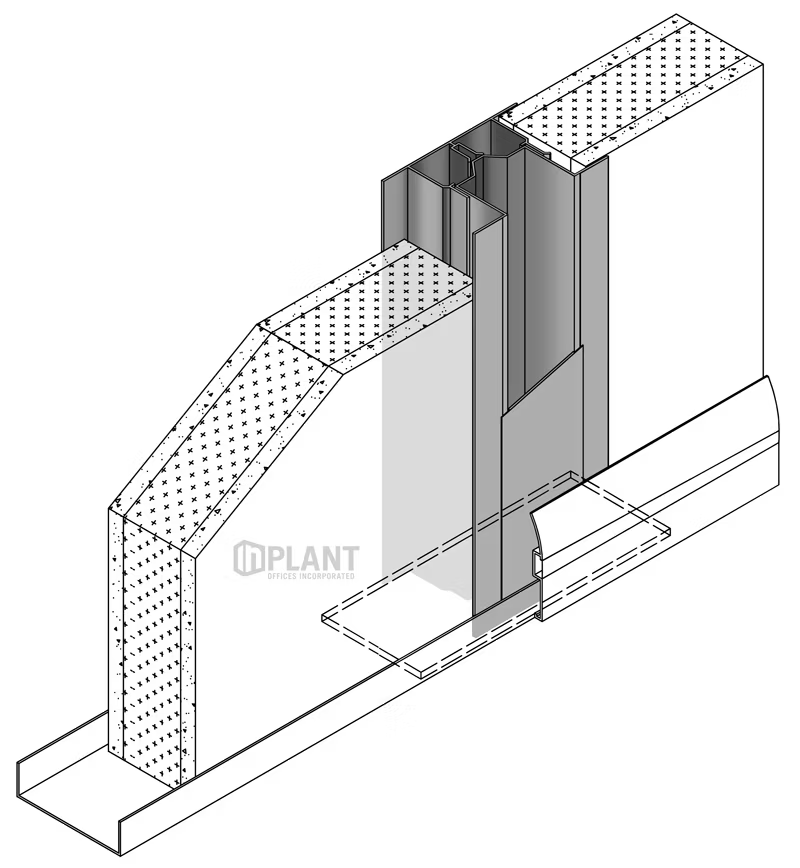
Depending on the selected system and project requirements, InPlant's prefabricated Building System incorporates the components needed to create the structure of your Modular Room, Booth, Building and Partitions.
STEEL
BUILDING
SYSTEM
• Wiring Studs
• Friction-Fit Cover Plates
• Corner Posts
• Wall Starters
• Ceiling Cap and Trim
• Floor Track
• Vinyl Base Molding
ALUMINUM
BUILDING
SYSTEM
• Wiring Studs
• Snap-In Cover Plates
• Corner Posts
• Wall Starters
• Ceiling Cap and Trim
• Floor Track
• Vinyl Base Molding
CustomizED to function
The Modular Building System is Only Half of the System
Depending on the selected system and project requirements,
InPlant’s prefabricated Building System incorporates the components needed to create the structure of your Modular Room, Booth, Building and Partitions.
Match the Building System
With the Right Wall Panel
The structural framework determines how your Modular Building is supported.
The Wall Panels determine
how the room performs.
Depending on your application, InPlant can configure the system with Wall Panels selected for:
Sound Control • Thermal Insulation • Durability • Wash-Down • Moisture Resistance • Cleanability • Impact Resistance • Appearance
That’s why InPlant doesn’t sell every customer the same prefabricated room.
We help configure the Building System and Wall Panel Prefabrication around the space’s environment and purpose.
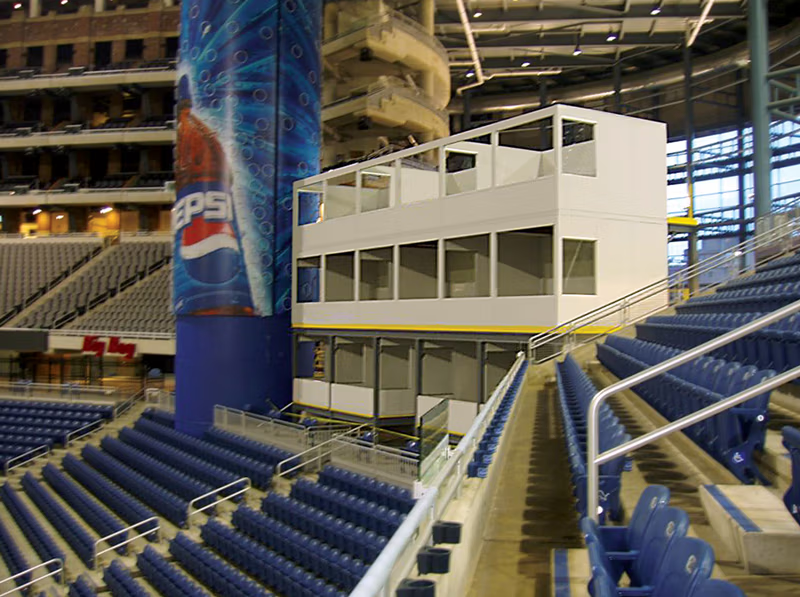
FITTED TO SPACE
Designed Around Your Facility
Your facility wasn’t designed around a standard-sized Modular Building.
Your Modular Building should be
designed around your facility.
InPlant can configure Modular Wall Systems around columns, equipment, existing walls, and other obstructions while efficiently using your available floor and vertical space.
Build the space you need
without building more building.
From a small one-person In-Plant Office to a large multi-story complex, the objective is the same. And because the system is modular, you can later expand, reconfigure, or relocate many applications as your operation changes.
Which Modular Building System Do You Need?
You don’t need to know whether your project requires the Standard Steel, Heavy-Duty Steel or All-Purpuse Aluminum Building System before you contact us.
That’s our job.
Tell us:
What are you building?
Office, Wall, Enclosure, Controlled Room, or Booth?
Where will it be installed?
Inside, outside, wet area, or controlled environment?
How large does it need to be?
What does the space need to control?
Noise, temperature, dust, debris, fumes, access, or privacy?
Does it need structural capacity?
Wide span, second story, or rooftop storage?
Talk with an InPlant Rep: 1.800.356.3199
Find My Local InPlant Rep >
Share your application and approximate dimensions with InPlant. We’ll help you determine the Modular Building System and Wall Panels that make sense for your project.
Start With Your Application.
We’ll Help With the System.
Have a sketch, dimensions, drawing, or simply an idea?
That’s enough to start.