
Since 1987
Custom Manufacturing | Nationwide Support | Systems Prefabricated to Fit
InPlant is a custom Modular Building
Manufacturer
Focused on
Making Your Workspace Better.
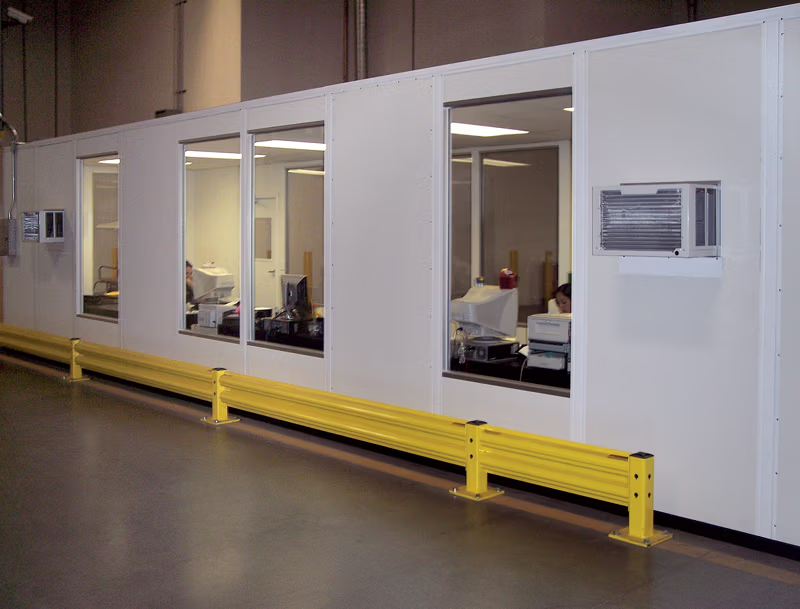
Since 1987, InPlant Offices Incorporated (“InPlant) has engineered and manufactured Modular Offices, Prefabricated Buildings, Modular Wall Partitions, Equipment Enclosures, Controlled Environment Cleanrooms, and Portable Booths & Shelters for industrial and commercial facilities.
But what makes InPlant different isn’t simply experience and the number of products we manufacture.
It’s how we approach every project.
Most facilities are not designed around your business.
Your equipment, workflow, available floor space, ceiling height, structural requirements, environmental conditions, and plans for future growth differs from others.
That’s why InPlant configures a Modular System that will conform to your facility, using appropriate materials for every application, and designed to meet your operational workflow.
Connect with My InPlant Representative >
Why Companies
Choose InPlant
InPlant manufactures a broad range of Modular Buildings, Wall Panel Systems, and portable Booths that allow us to approach each project around what you need every space to accomplish.
Some projects require four walls and a ceiling.
Others require:
- a safe, sound-controlling Equipment Enclosure;
- tall Partition Walls around production areas and equipment;
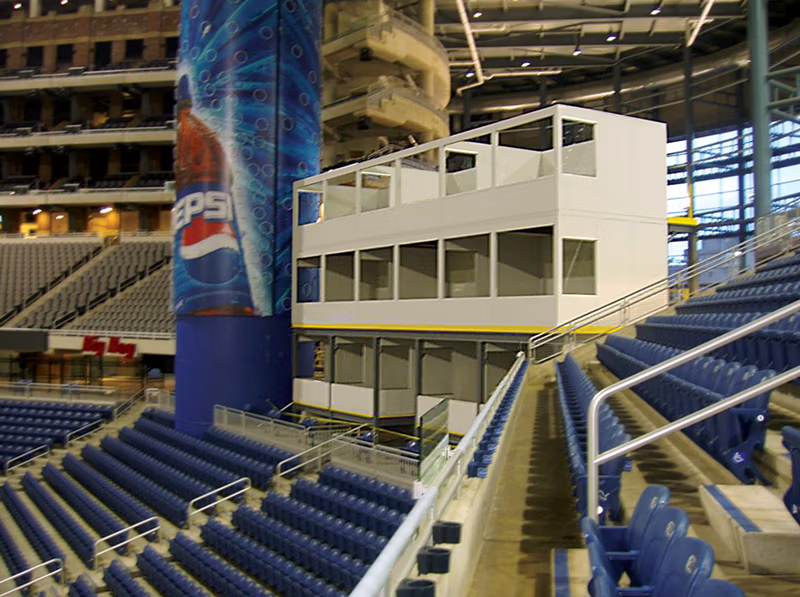
- an indoor two-story Office Complex that takes advantage of vertical space;
- a Vision Tower overlooking operations;
- a Controlled Environment to meet stringent codes;
- or a freestanding Guard Booth to shelter from harsh weather, inside or outside the facility.
One system isn’t right for
every application—and we
don’t try to make it so.
Connect me to My InPlant Representative >
Prefabricated Office Wall Partitions, Enclosures & Buildings:
Administrative Offices
Art & Photography Studios
Automotive Service
Cafeterias & Break Rooms
Conference & Meeting Rooms
Demountable Partitions
Executive Dividers
Plant & Warehouse
Retail Dividing Walls
In-Plant Offices for:
Aircraft Hangars
Engineering Facilities
Supervisory & Plant Foreman
Training Rooms
Shipping & Receiving Offices
Retail Rooms & Storage
Restrooms
Production Rooms
Two-Story Modular Buildings
Multilevel In-Plant Offices
Warehouse Complex
Vision Towers & Mezzanine Offices
Plant Control Rooms
Industrial Platform Offices & Buildings
Additional Storage Areas &
Storage Containment on Load-bearing Roof Decks
Parts Storage
Warehouse Overhead Storage
Gate Houses
Observation Towers
Operator Control Rooms
Parking Booths
Portable Offices
& Shelters
Ticket Booths
Security / Guard Houses
Security Field Houses
Security Shelters
Smoking Shelters
Safety Barrier Walls
Compressor Enclosures
Containment Enclosures
Grinding Rooms
Dust Control
Powder Coating Rooms
Spray & Paint Booths
Laser Safety Enclosures
Machinery Enclosures
Sound Enclosures
Compounding Pharmacies
Containment Vestibules
Dust-Free White Rooms
Computer Engineering
& Control Rooms
Photo Studios
ISO-rated Cleanroom
Laboratories
Aerospace Industry
Animal Housing Labs
Composite Industry
Nanotechnology
Optic Industry
Pharmaceutical Industry
Wafer Fab Production
Medical Device Manufacturing
& Assembly Rooms
Micro-electrical Fabrication
Pharmiaceutical Processing
& Packaging Rooms
Quality Control
(QC) Inspector
Semiconductor Manufacturing
Specialty Prefabricated Enclosures
Sterile Filling & Packaging
Environmentally
Controlled Rooms:
Coordinate Measuring Machine
(CCM) Rooms
Temperature, Pressure &
Humidity Control Rooms
Cold Rooms, Warm Rooms,
Lighting Control Rooms
Monitoring & Testing Rooms
Controlled Calibration Rooms
Non-Corrosive (Washdown)
Agricultural Cultivation Rooms
Erected to Fit Your Facility
Custom Doesn't
Have to Mean Conventional Construction.
Existing industrial facilities present challenges. Columns. Conveyors. Machinery. Uneven available space. Overhead equipment. Production areas that can’t be shut down for months while a room is constructed.
InPlant Modular Building Systems are configured to work within those realities.
Tell us what you need the space to do. We’ll help determine the appropriate Building System, Wall Panels, structural requirements, doors, windows, ceiling, roof deck, electrical provisions, sound-control options, finishes, and accessories for the application.
The result is a prefabricated and Modular System manufactured for your project and prepared for efficient installation at your facility.
You don’t have to figure out which modular components you need before calling us.
Start with the problem.
We’ll help you build the solution.
Strength Where
You Need It
From Simple Office Partitions
to Heavy-Duty Modular Buildings.
Not every modular building carries the same structural demands. That’s one reason InPlant offers multiple Building Systems rather than relying on a single Building System or Wall Panel option for every project.
The goal isn’t to sell you more building than you need.
It’s to build the right system for the job.
Depending on the application, InPlant systems can provide:

Clear Spans Up to 40 Feet
in appropriate non-load-bearing applications.
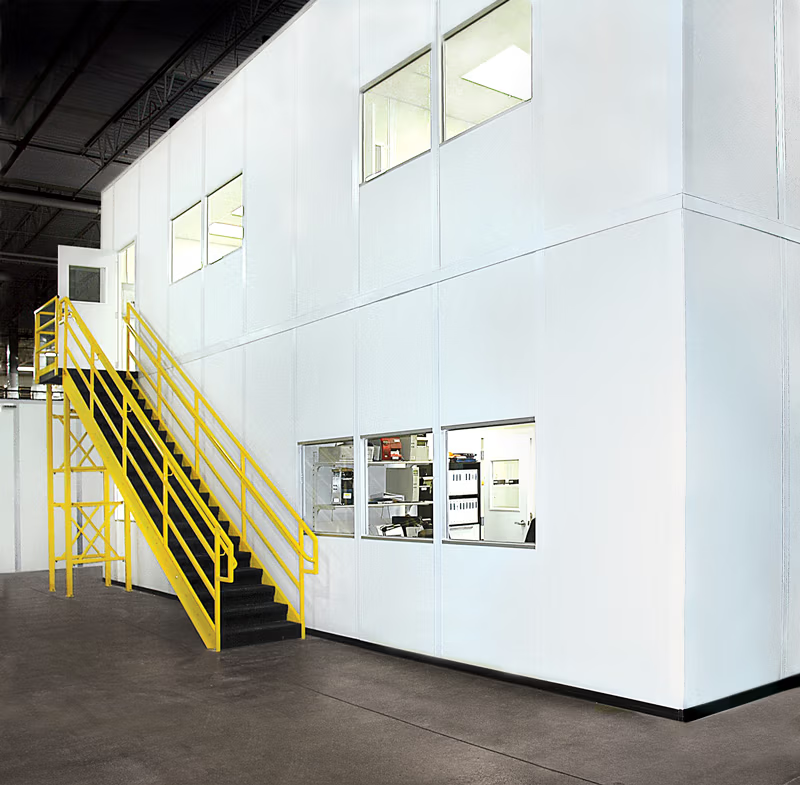
Two-Story Prefabrication
when valuable floor space needs to be used vertically.

Load-bearing Roof Decks Up to 125 PSF
for applications requiring usable storage or production space above.
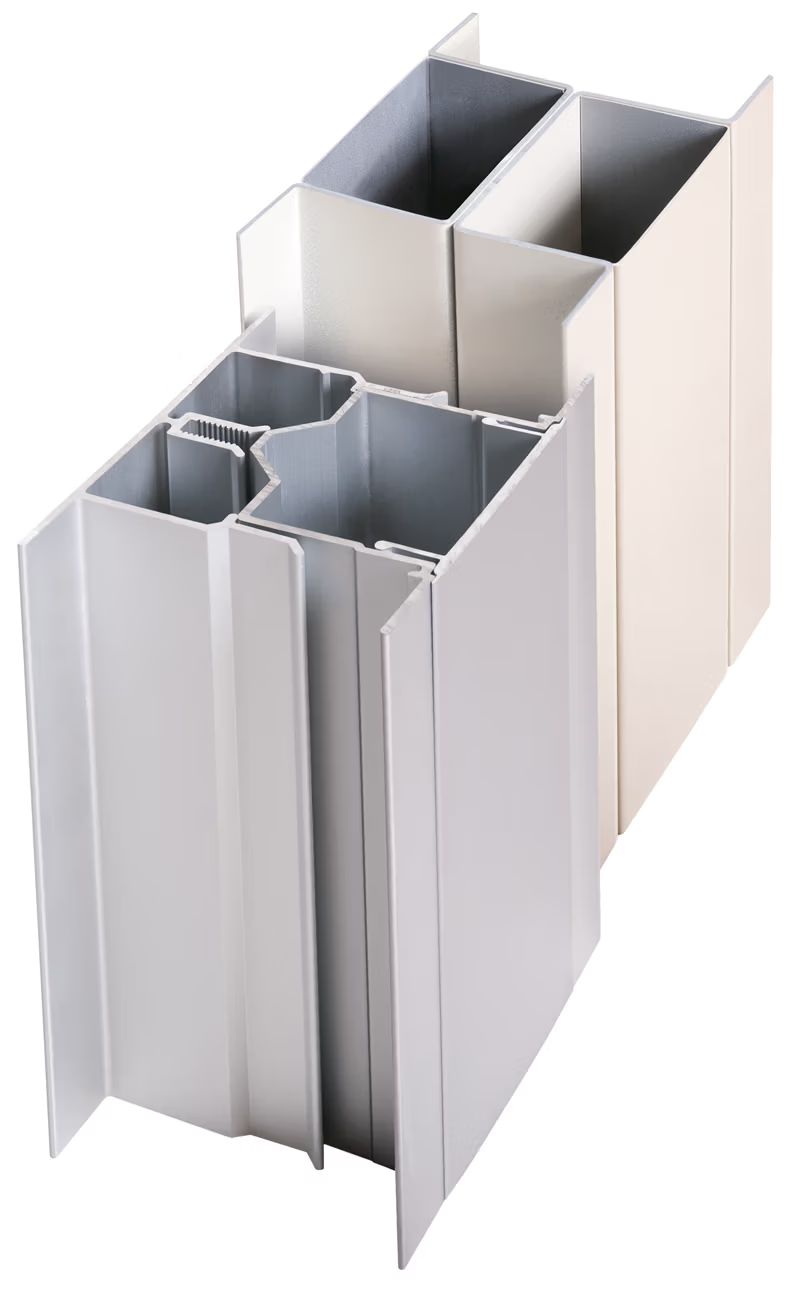
Steel and Aluminum Building Systems
selected according to structural, environmental, finish, and application requirements.

Multiple & Custom Wall Panel Options
for offices, sound control, clean environments, equipment protection, wash-down areas, and other specialized applications.
Engineered and Erected for Today. Ready for What Changes Tomorrow.
Modular Should Actually Be Modular.
Facilities change. Production lines move. Departments grow. Equipment is replaced. A warehouse office needs another room. A Partition Wall needs to extend farther across the building.
InPlant’s non-progressive Modular Wall System design allows individual sections and panels to be added, removed, replaced, or reconfigured without requiring the entire wall system to be rebuilt.
An InPlant Modular Office Building or Wall System can be:
Expanded. Reconfigured. Relocated. Updated.
That means the space you create today doesn’t become obsolete when your operation changes tomorrow.
That’s one of the real advantages of choosing a Modular Building System.

More Than a Box of Wall Panels
Manufacturing + Project Support
+ Nationwide Resources
Buying a Modular Building System involves
more than choosing walls from a catalog.
Someone needs to understand the application, determine the appropriate system, coordinate dimensions and options, manufacture the components, arrange delivery, and help get the building installed correctly.
InPlant works with a nationwide network of Representatives, Material Handling Specialists & Authorized Distributors, specialty professionals, and experience installation crews who can provide the level of project assistance you need—from initial planning and quoting through delivery and installation.
Depending on your project, that can include:
- Application and Building System Guidance
- Budget Pricing
- Site Measurements and Field Verification
- System Configuration
- Project CAD Drawings
- Custom Fabrication
- Material Coordination
- Delivery
- Installation or Coordination
- Specialty Rooms Assistance
You get the advantages of a specialized modular building manufacturer with support available for projects across the country.

Experience Matters When Every Project
Is Different.
Manufacturing Modular
Building Systems Since 1987.
For nearly four decades, InPlant has manufactured modular space solutions for factories, warehouses, distribution operations, commercial facilities, government applications, and other demanding environments.
During that time, one principle has remained consistent:
Listen first. Build around the customer’s need.
“We need an office inside our warehouse.
“We need to separate this production area.”
“This machine is too loud.”
“We need to protect employees from this process.”
“We need another room, but we don’t want conventional construction.”
“We’re running out of floor space.”
Those aren’t requests for products. They’re problems that need solutions.
And solving those space problems is what InPlant has been doing since 1987.
BETTER PRODUCTS. VALUED SERVICE.
The InPlant Difference
EXPERIENCE
Manufacturing Modular Offices and Building Systems since 1987.
CUSTOMIZATION
Systems configured around your facility, application, equipment, and operational requirements.
PRODUCT RANGE
From Office Partitions & Warehouse Offices to Two-story Buildings, Equipment Enclosures, Controlled Environments, ISO-rated Cleanrooms, & Booths.
STRUCTURAL OPTIONS
Multiple steel and aluminum systems provide options for applications ranging from simple Partition Walls to heavy-duty load-bearing Modular Buildings.
MODULAR FLEXIBILITY
Systems can be designed
to expand, reconfigure,
or relocate as your
business changes.
PROJECT
SUPPORT
InPlant and its nationwide Rep and Distributor network can help guide your project from concept and budgeting through delivery and installation.
Start With What You Need
the Space to Do.
You don’t need to know the exact Modular Building System,
type of Wall Panels, permit types and regulations, or
specific size before contacting InPlant.
We’ll help you determine the next step.
Tell us:
What are you trying to build?
Where does it need to fit?
What problem does it need to solve?
Have a sketch, dimensions, drawing, or simply an idea?
That’s enough to start.