

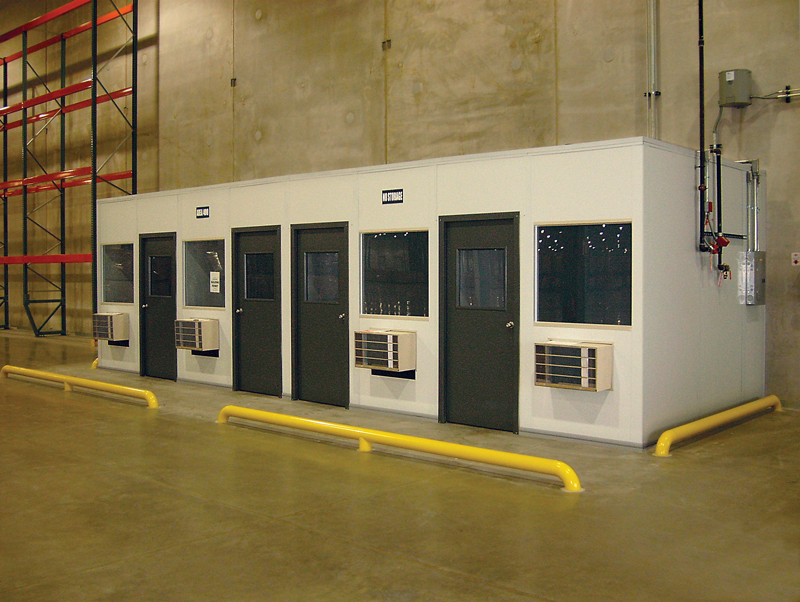
InPlant’s prefabricated Modular Wall Systems provide flexible ways to create offices, enclosed workspaces, warehouse offices, industrial partitions, and specialty structures inside existing facilities.
Building Systems are selected according to each project’s application and structural requirements. They can be configured as Partitions dividing office space or as freestanding walls; Modular Buildings creating fully enclosed offices with overhead storage or multi-level structures; and other engineered applications.
Engineered and manufactured as modular systems, InPlant’s Wall Systems can be expanded, reconfigured, or relocated as operational needs change.
Wall Panels, doors, windows, and roof decking components are incorporated according to the intended use. Examples include:
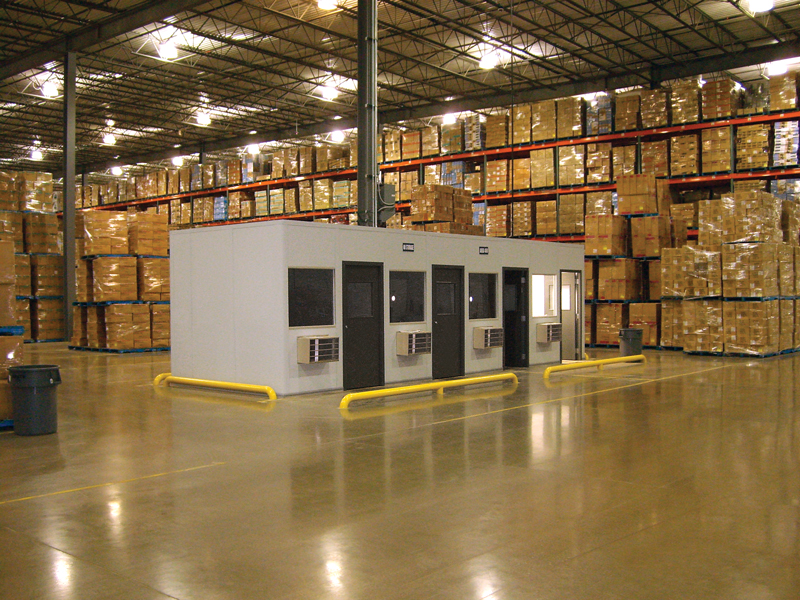
Factory Break Rooms with non-load-bearing roof decks that can span up to 40 feet without interior column supports.
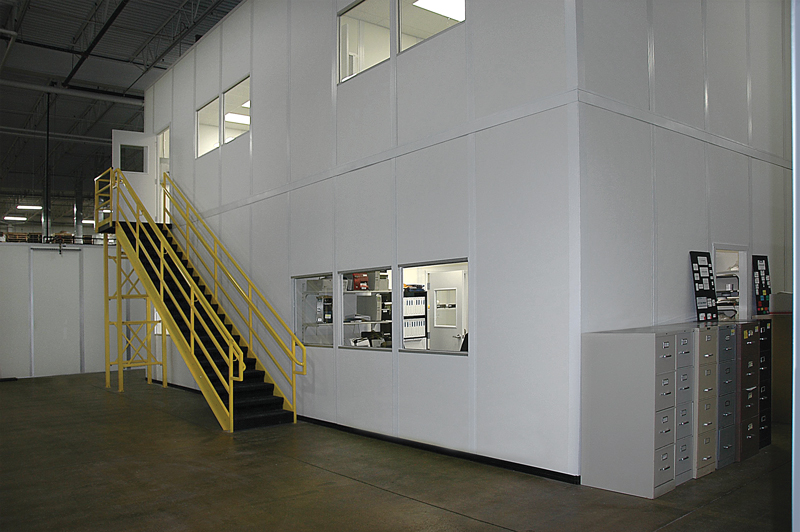
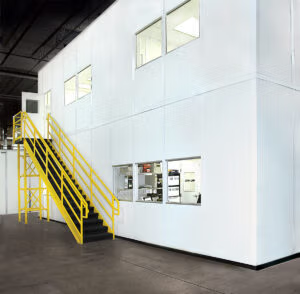
Two-Story Prefabricated Office Buildings that take advantage of a factory’s available vertical space.
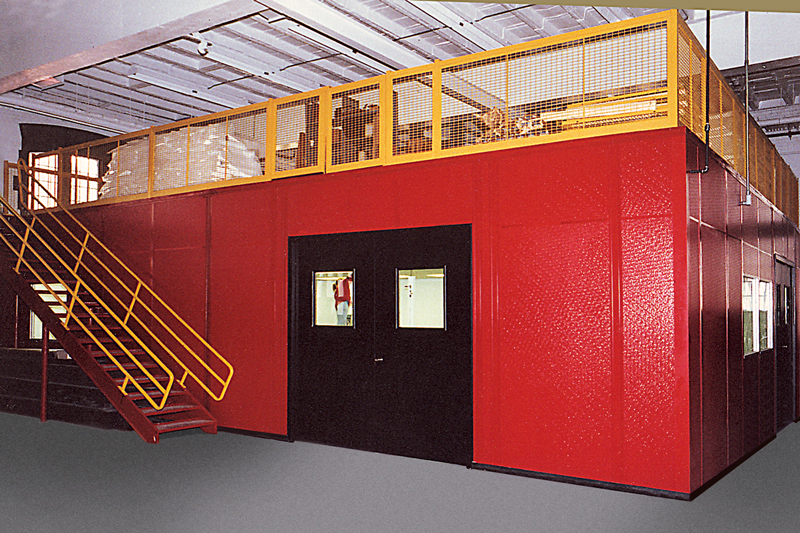
Production Rooms with engineered load-bearing roofs that provide additional storage or production space, with load capacities of up to 125 pounds per square foot.
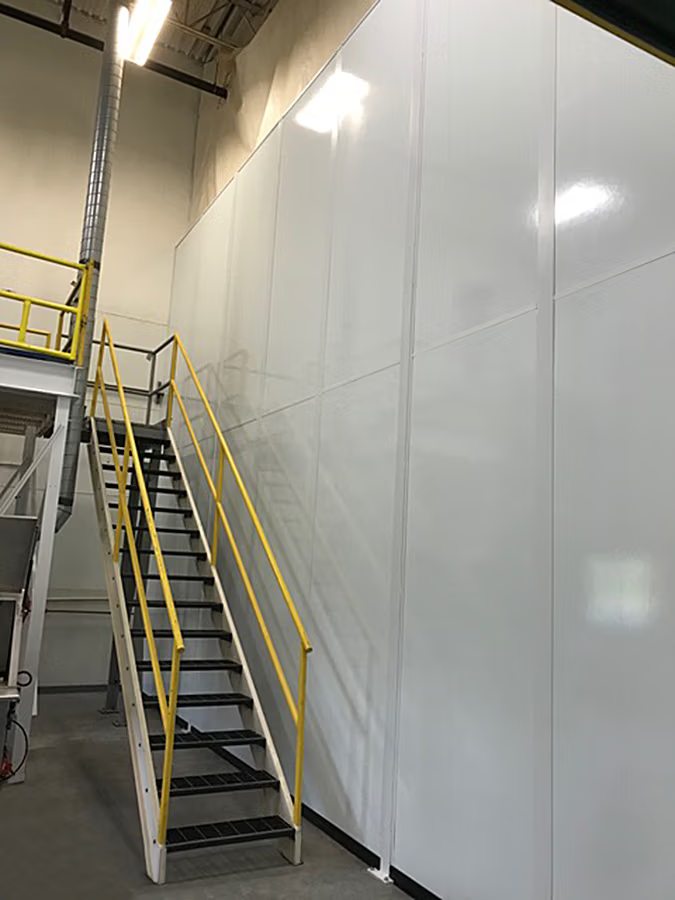
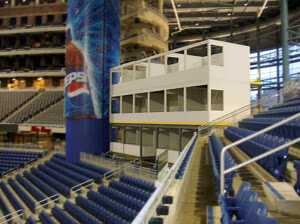
Viewing Towers that use modular office walls erected on an engineered mezzanine structure.

You must be logged in to post a comment.